

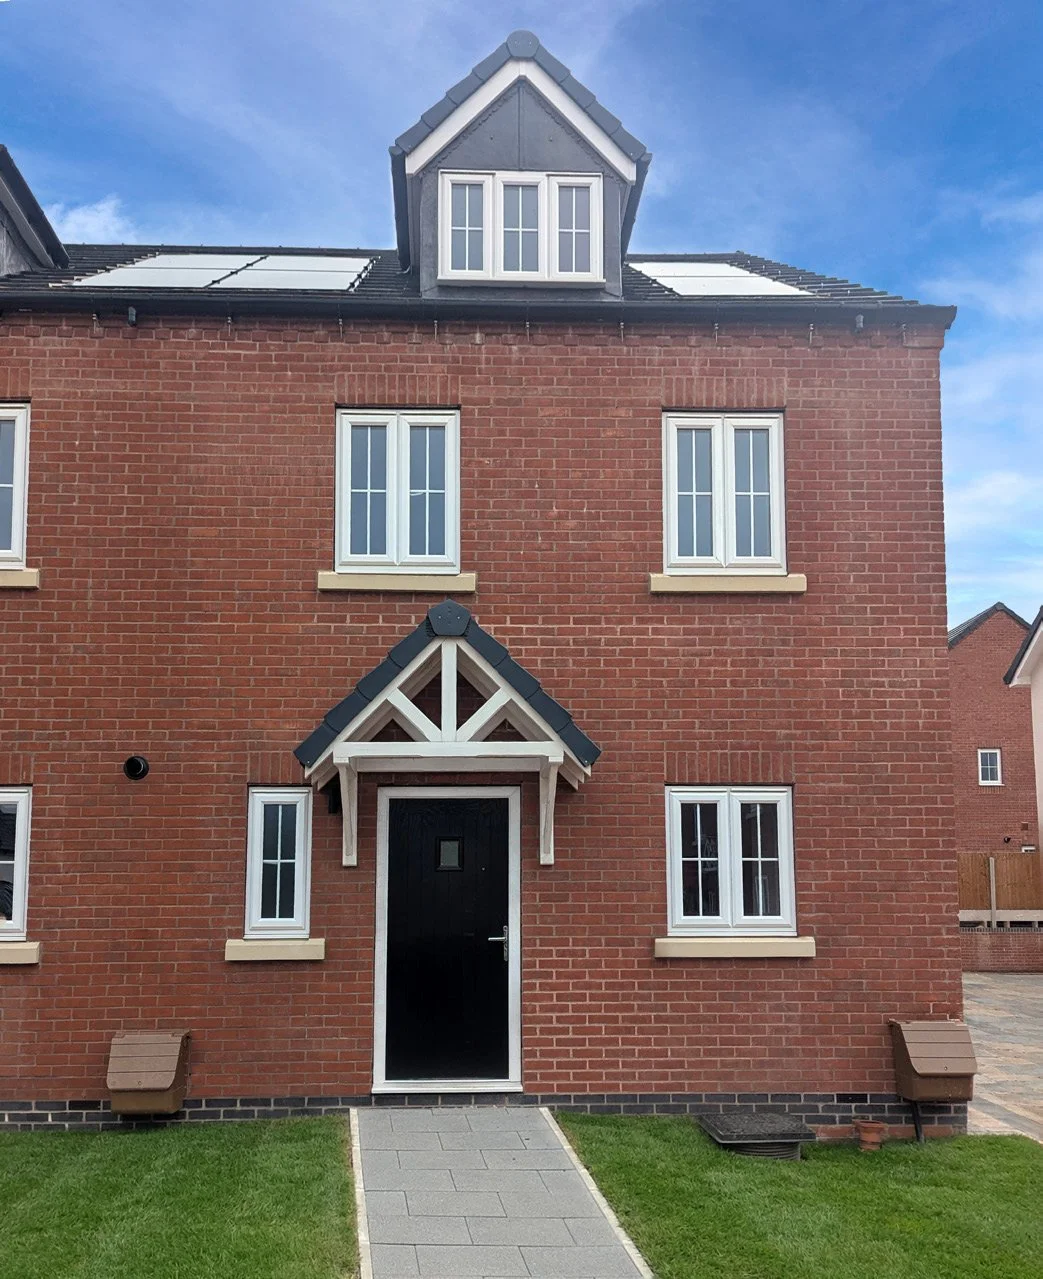
Type D
Plots 1, 2, 3, 4, 18, 19 & 20
The Ashcombe
A four bedroom semi-detached home, with parking for two cars and EV charger.

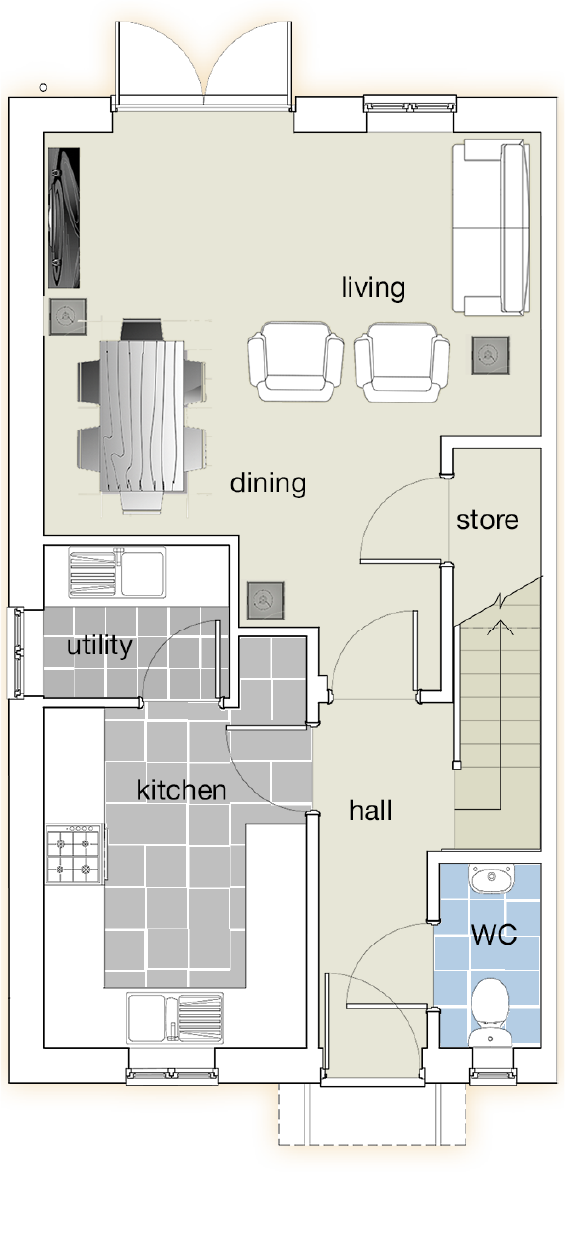
Ground Floor Plan
Kitchen
2.62m x 3.35m*
Living/Dining
4.90m x 3.97m*
Utility
1.83m x 1.50m
* Maximum dimension.
This information is for guidance only and does not form any part of any contract or constitute a warranty. Floor plans are not drawn to scale and window positions may vary. Some plots are handed. Please consult your sales advisor on site for specific elevations, room dimensions and external finishes.
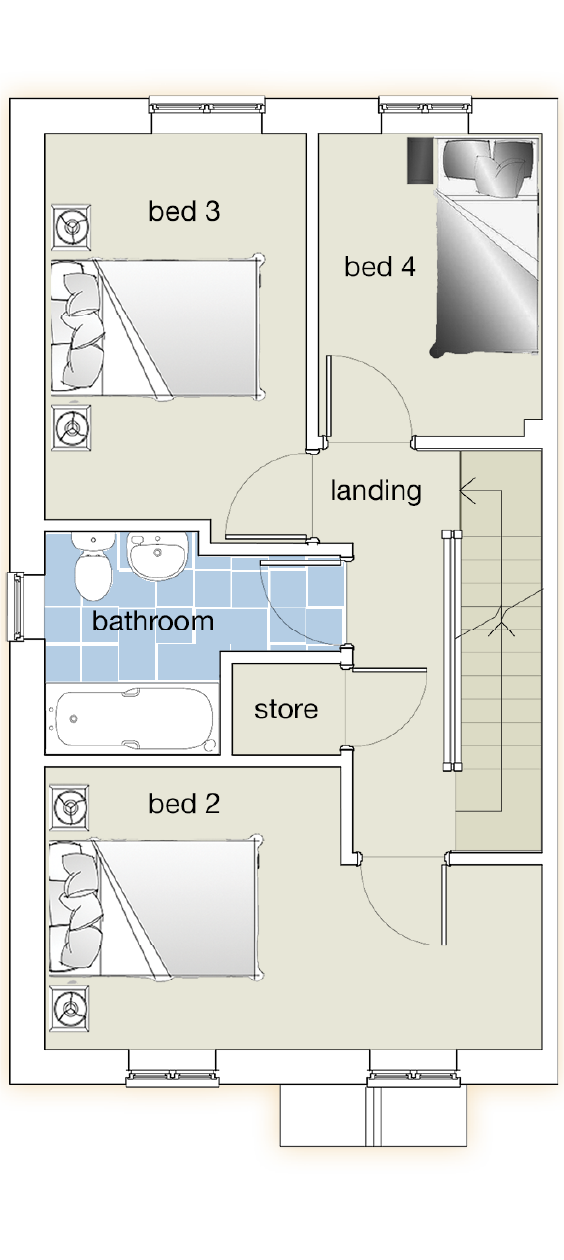
First Floor Plan
Bedroom 2
4.90m x 2.81m*
Bedroom 3
2.60m x 4.03m*
Bedroom 4
2.20m x 3.01m
* Maximum dimension.
This information is for guidance only and does not form any part of any contract or constitute a warranty. Floor plans are not drawn to scale and window positions may vary. Some plots are handed. Please consult your sales advisor on site for specific elevations, room dimensions and external finishes.
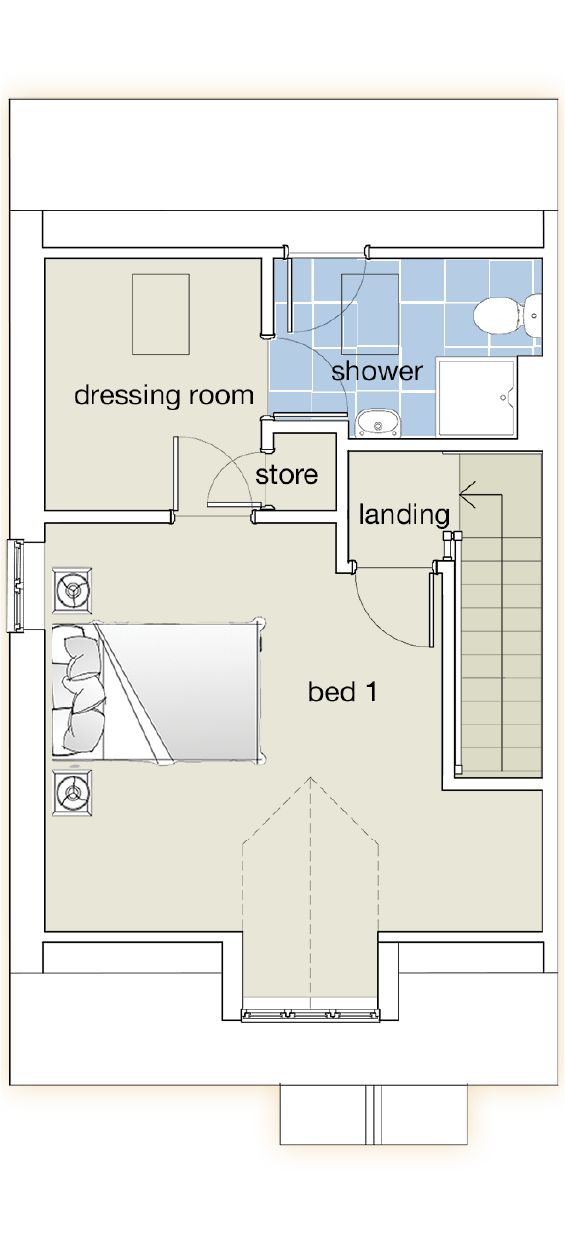
Second Floor Plan
Bedroom 1
4.90m x 4.04m
NOTE: Bedroom 1 has restricted height.